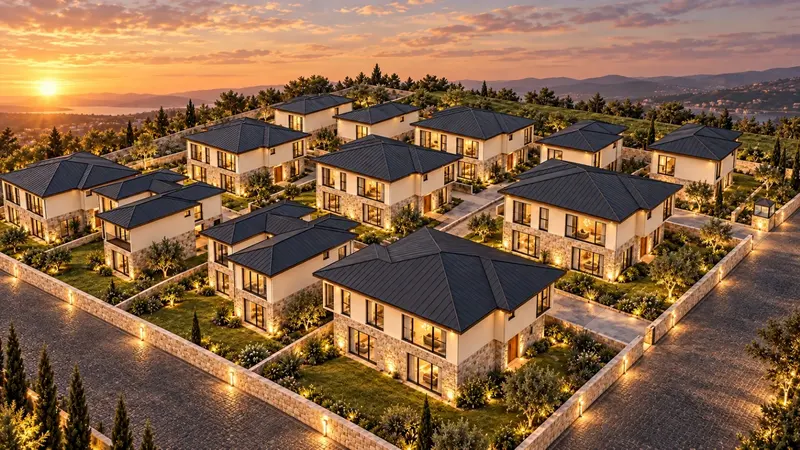
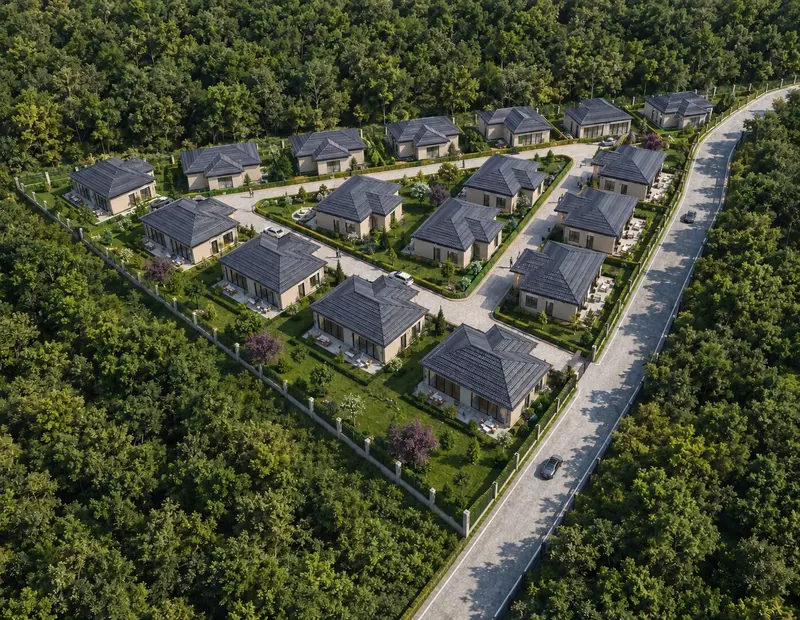
 3D visualization
- Location
- Güzelce, Büyükçekmece / İstanbul
- Total construction area
- 2,707 m²
- Project status
- In progress
- SW’s scope of work
- Scope of work not specified. Request details
Project information:

SW Mimarlık · Istanbul
From the portfolio
6 selected projects from the portfolio
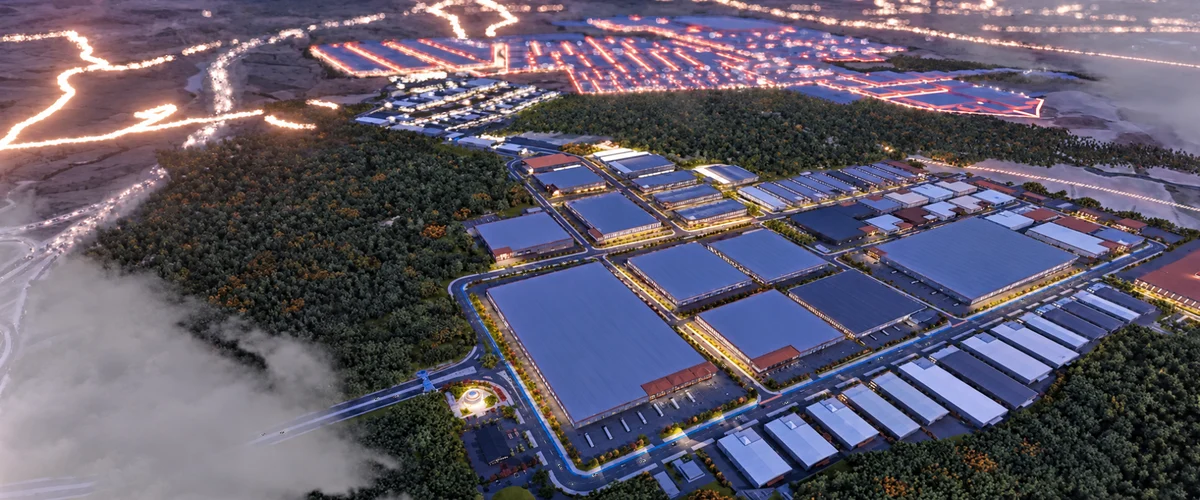
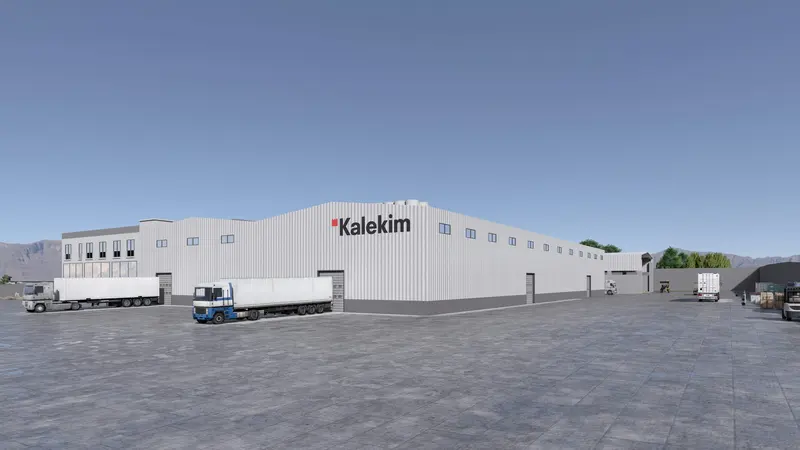
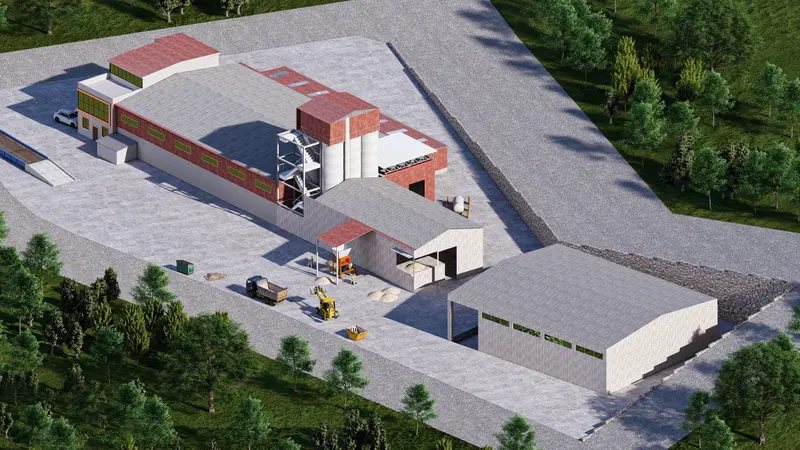
Images in this selection are 3D visualizations, not photographs of completed buildings.
3D visualizationProject information:
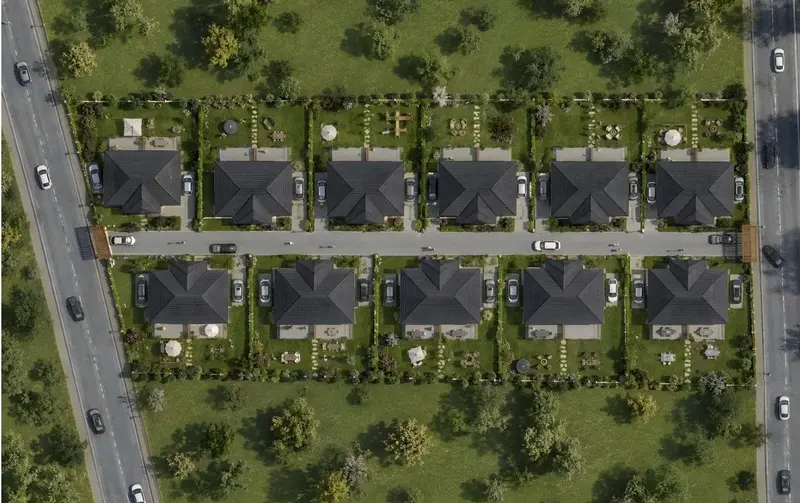 3D visualization
Project information:
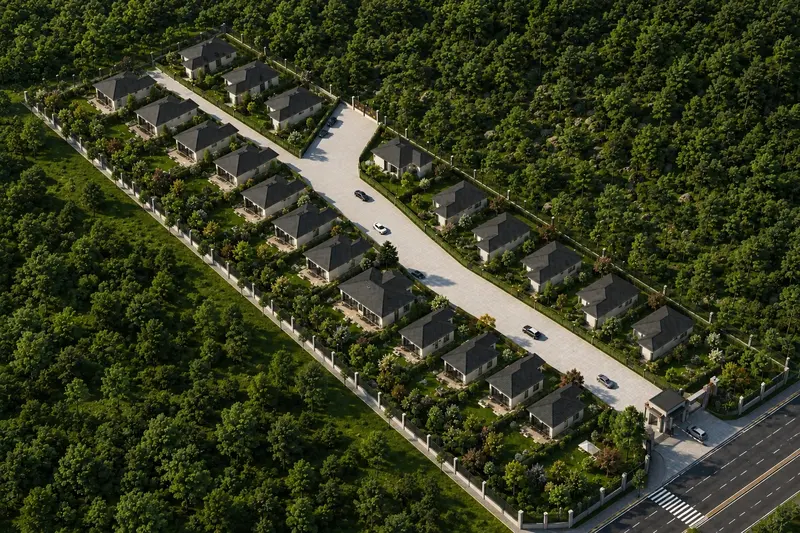 3D visualization
Project information:
 3D visualization
Project information:
 3D visualization
 3D visualization
Let’s get started
Start with your name, phone number, project type and location.
Your details are added to a message draft. Send it from WhatsApp or your email app.
SW Mimarlık
From the warmth of a home to the workings of a production facility, we bring context, function and aesthetics into alignment.
Meet our studioOur clients


What do we do?
We see the space as a whole and give equal care to every detail.
We begin each project by understanding the potential of its location and the needs of its users. From concept design through permit and construction documentation, we develop the design in collaboration with every discipline.
We design living and working spaces through the relationship between material, light and use. We develop furniture choices and design details as part of the space as a whole.
We bring the project’s spatial qualities, façade decisions and material relationships into view through 3D modelling and architectural visualisations.
We provide implementation, quality control, design supervision and project coordination services to ensure that design decisions are accurately carried through on site.
From individual buildings to streets and campuses, we consider the existing environment, open spaces and new functional requirements together.
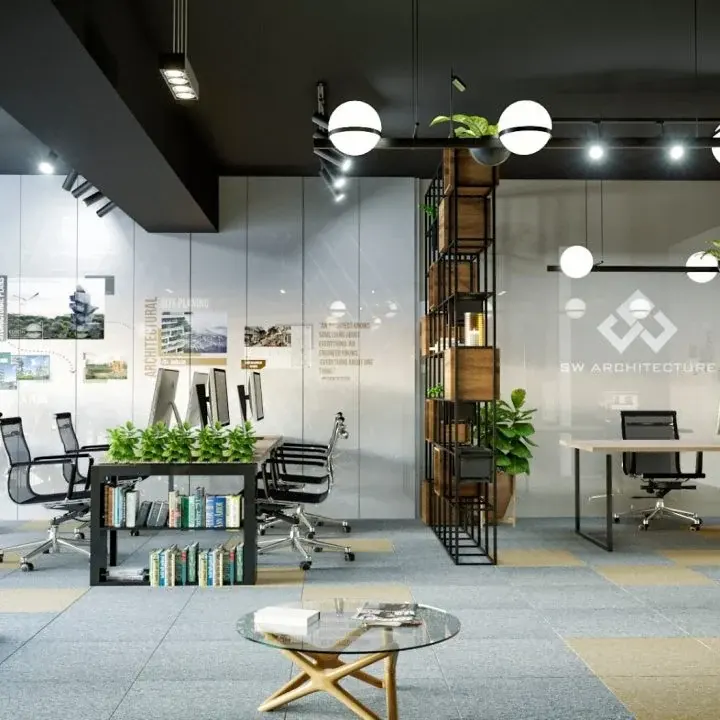
Behind the design
We bring architecture, engineering, interior design and urban planning together through a shared approach to design. At our Istanbul studio, we turn ideas into a cohesive, buildable whole.