Site and spatial brief
We start with location, slope, orientation and available site information. Together, we define room numbers, guest accommodation, workspace, garden and terrace needs.

European side of Istanbul
Let’s design a home that suits your site, lifestyle and expectations.
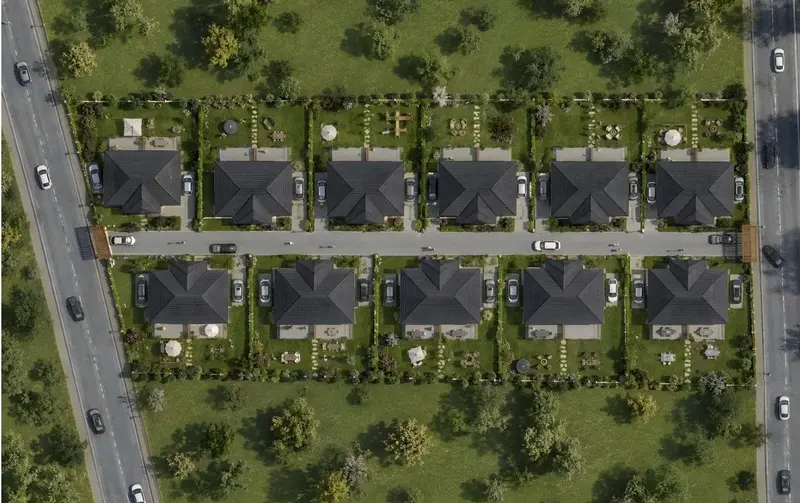
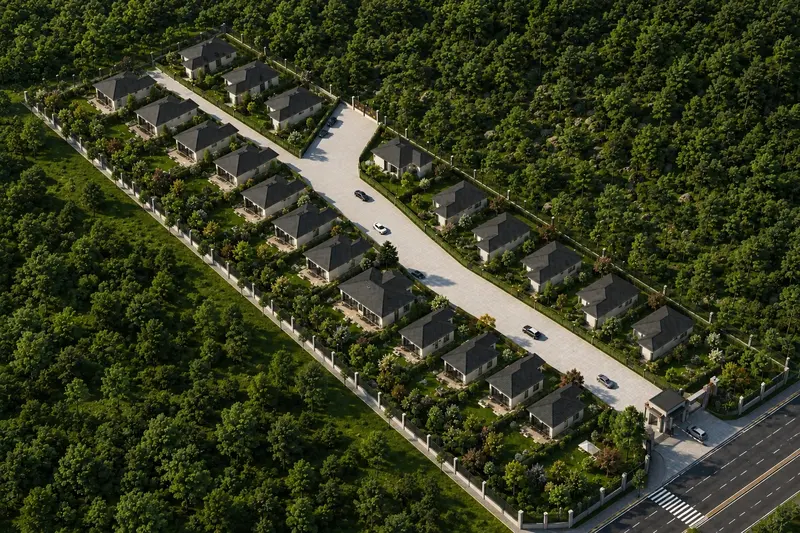
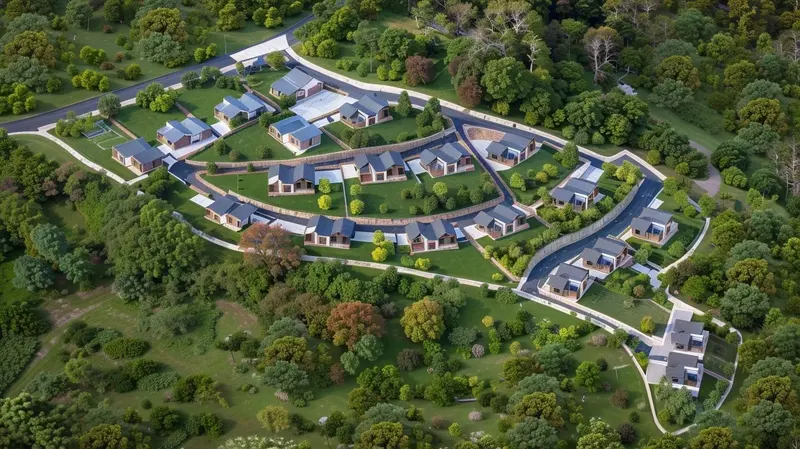
At SW Mimarlık, everyday living shapes our detached villa, paired villa and villa development projects. Çatalca Paired Villas, Balcı Villa-Silivri and Biga Panorama Villas illustrate our residential work at different scales.
For landowners, families and villa development investors.
Our villa architecture service
We start with location, slope, orientation and available site information. Together, we define room numbers, guest accommodation, workspace, garden and terrace needs.
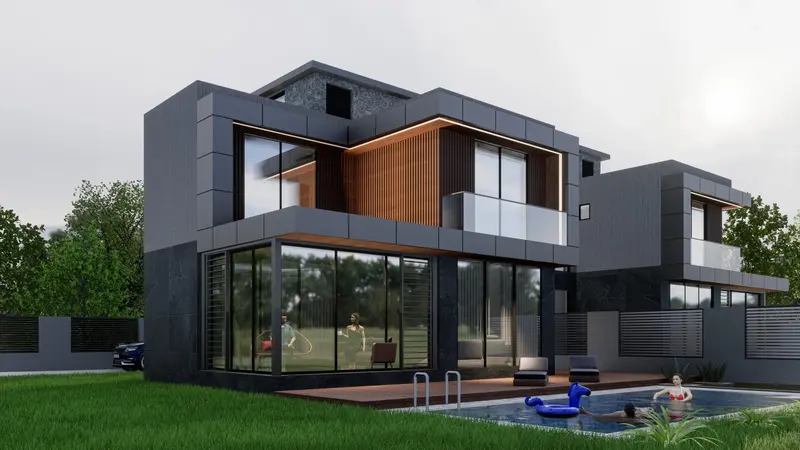
We shape living, kitchen and private spaces around daylight, privacy and garden access. Façade materials and outdoor areas develop as part of a coherent architectural design.
We translate design decisions into architectural permit and construction drawings. Engineering coordination, interiors and landscape scope are clarified in the proposal.
Services and engineering scope are defined in the proposal. The relevant authority decides on permits; approval and timelines are not guaranteed.
How we get started
Whether you want a single villa or a development, we can start with your site and needs.
Add the parcel details or approximate floor area if known; neither is required for the first inquiry.
We discuss the current stage and the services needed to define the proposal scope.
We clarify services, deliverables and working terms according to your project’s characteristics.
Let’s get started
Start with your name, phone number, project type and location.
Your details are added to a message draft. Send it from WhatsApp or your email app.
The first step for your project
Select the district and villa type. Share your lifestyle needs or investment goals so we can discuss the right design scope.
Only two details are required. You can start even if you do not yet know the parcel details or floor area.
Call us +90 507 428 89 26info@swmimarlik.comFrom our portfolio
Çatalca Paired Villas, Balcı Villa-Silivri and Biga Panorama Villas are part of our design portfolio. Images are architectural visualisations, not property listings or completion records.
European side of Istanbul
From our Beylikdüzü office, we offer villa architecture on Istanbul’s European side, considering site characteristics and living needs for plots around Çatalca, Silivri and Büyükçekmece.
Two equally sized plots may need different designs. We develop layouts and spatial relationships for your site rather than applying a standard plan unchanged.
Request a villa design proposalYour questions
Start with the district and villa type. Parcel details, site area, planning documents and room, garden and terrace needs help clarify the design scope.
We consider villa count, floor area, site characteristics and the requested concept, permit, construction, interior or landscape services before preparing a clearly scoped proposal.
Site and planning documents allow us to assess layout options. We do not promise a villa count or floor area without reviewing them and discuss assumptions explicitly.
No. A draft with your project details opens in your selected app. Send it from WhatsApp or your email app for us to receive it. This site does not store the form data.