A building that serves your production and logistics starts with the right design.
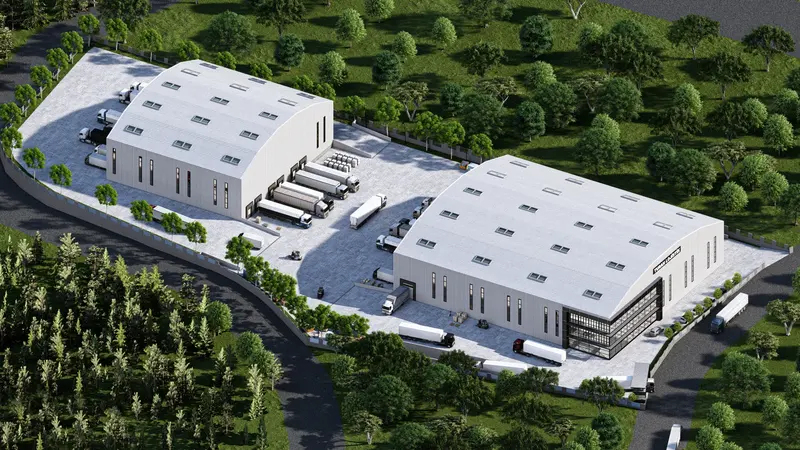
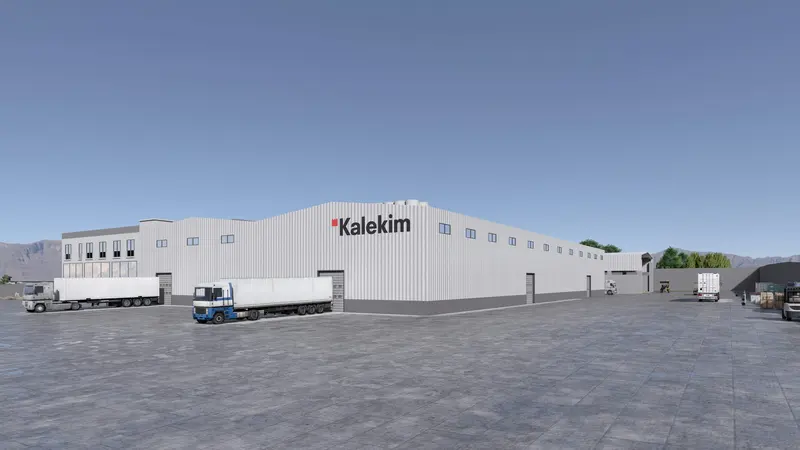
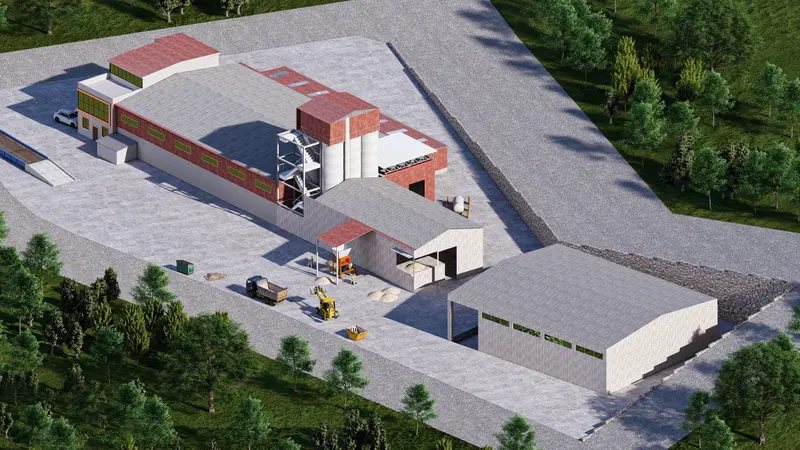
At SW Mimarlık, we design factories, warehouses and logistics facilities around business needs. Portfolio projects such as Turan Plastik Çatalca Factory and Çatalca Logistics Warehouse illustrate our approach to production, storage and dispatch spaces.
For new facilities, expansion and reconfiguration of existing buildings.
Turan Plastik Çatalca Factory · SW Mimarlık
Our industrial architecture services
Architecture shaped around your operations.
01
Factory and production facility design
We consider production lines, machinery layouts, incoming materials and outgoing products together. Factory layouts connect production areas, offices, staff facilities and technical spaces according to how your business operates.
02
Warehouse and logistics facility design
Stored goods, racking layouts and dispatch frequency inform the initial design. We plan loading areas, ramps, truck manoeuvring, pedestrian routes and administrative spaces for warehouses and logistics facilities around the project brief.
03
Permit drawings, construction drawings and coordination
We develop architectural permit and construction drawings in coordination with structural, mechanical and electrical disciplines. Within the agreed scope, we coordinate specialist input on fire safety, technical spaces and site layout.
Services and engineering scope are defined in the proposal. The relevant authority decides on permits; approval and timelines are not guaranteed.
How we get started
Let’s understand your business and plan your facility.
Whether you are planning a new factory, investing in a warehouse or expanding an existing facility, we can begin with the location and intended use.
Share the district and building type
Choose factory, warehouse or logistics facility. Add the approximate area, production type and parcel details if known.
Let’s assess the layout and operational needs
We review available planning and design documents alongside production flow, storage, vehicle access and expansion goals.
A proposal tailored to your project
We clarify services, deliverables and working terms according to your project’s characteristics.
Let’s get started
Let’s discuss your project
Start with your name, phone number, project type and location.
Your details are added to a message draft. Send it from WhatsApp or your email app.
I’d also like to share project details
The first step for your project
Request a factory or warehouse design proposal.
Select the district and facility type. Tell us about your investment or existing facility so we can define the architectural scope together.
Only two details are required. You can start even if you do not yet know the parcel details or floor area.
Explore Turan Plastik Çatalca Factory, Çatalca Logistics Warehouse and Pendik Industrial Estate. These images belong to our design portfolio and are not presented as permit or construction completion records.
From our Beylikdüzü office, we provide architectural design for factory, warehouse and logistics investments on Istanbul’s European side. We assess inquiries in Hadımköy, Arnavutköy, Çatalca, Silivri, Büyükçekmece, Esenyurt, Beylikdüzü and Başakşehir according to location, site and intended use.
Floor area is only one part of factory and warehouse design. We consider site layout, loading and dispatch, administrative spaces and future expansion when defining a project-specific scope.
What is needed for a factory or warehouse design proposal?
District and facility type are enough to start. Parcel details, planning information, approximate floor area and existing drawings help when available. Production type, machinery layout, stored goods and loading needs help define the scope.
How are factory and warehouse design fees determined?
Fees depend on area, use, available documents, design detail and the architectural, permit, construction drawing and coordination services requested. We review the project before proposing a price, with clear deliverables and scope.
Where do I start when expanding an existing factory or warehouse?
Share the existing drawings and permit documents, along with the spaces you need. We can review a new production line, additional storage, office space or loading arrangements against the existing layout, then clarify the scope and specialists required.
Is my inquiry sent when I press the button?
No. A draft with your project details opens in your selected app. Send it from WhatsApp or your email app for us to receive it. This site does not store the form data.