Residential buildings
Housing developments, apartment blocks, individual homes and residences.

About us
We believe in the relationship between people and space, and between buildings and their surroundings.
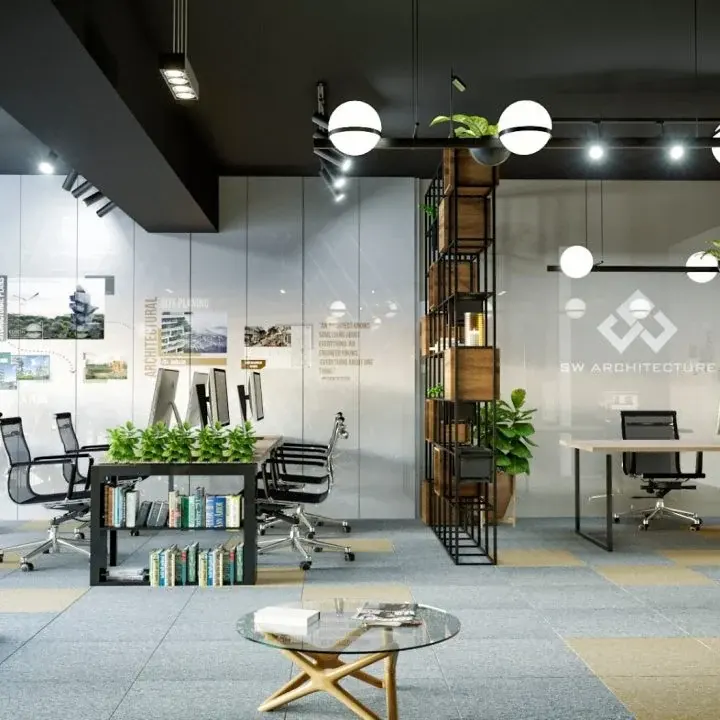
SW Mimarlık Anonim Şirketi began operating in Istanbul to provide comprehensive design, architecture and consultancy services.
Since its establishment, the practice has completed design, project development, implementation, quality control, project management and consultancy services for numerous buildings commissioned by public and private organizations, including businesses, municipalities, financial institutions, contractors and industrial investors. Its work spans feasibility studies, construction details and operational concepts, and has earned awards in architecture.
The team behind the designOur fields of work
Alongside its overall planning approaches, SW Mimarlık focuses its design work on the following fields.
Housing developments, apartment blocks, individual homes and residences.
Street and avenue improvements, large-scale planning.
Factories, workshops and production facilities.
Hospitals, educational buildings and cultural centres.
Hotels, restaurants, recreational facilities, coastal landscaping and conservation projects.
Shopping centre, shop, showroom and corporate identity design.
Our approach to design
SW Mimarlık works to deliver the best possible solutions for its clients by assembling teams with established partners and specialist firms across disciplines, guided by the relationship between detail and the whole in design. By bringing design, engineering, urban design, urban planning, interior architecture and cost management together in one studio, it ensures coordination and integrated design.
SW Mimarlık aims to create holistic, effective design grounded in both human needs and environmental awareness, making the best use of technology. Its solutions balance aesthetic, programmatic, functional, social, economic and technical considerations while emphasising the qualities of context, materials and tectonics.
Explore our servicesWhat do we do?
We see the space as a whole and give equal care to every detail.
We begin each project by understanding the potential of its location and the needs of its users. From concept design through permit and construction documentation, we develop the design in collaboration with every discipline.
We design living and working spaces through the relationship between material, light and use. We develop furniture choices and design details as part of the space as a whole.
We bring the project’s spatial qualities, façade decisions and material relationships into view through 3D modelling and architectural visualisations.
We provide implementation, quality control, design supervision and project coordination services to ensure that design decisions are accurately carried through on site.
From individual buildings to streets and campuses, we consider the existing environment, open spaces and new functional requirements together.
Our clients